Çözümler
Partition Walls and Ceiling Systems
Firesol, pasif yangın koruma alanında güvenilir ve yüksek performanslı çözümler sunar.
Hakkinda
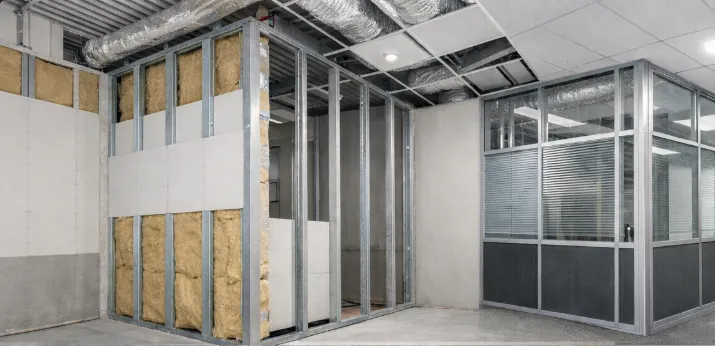
Fire-resistant partition wall and ceiling systems are passive fire protection solutions designed to maintain the integrity (E) and thermal insulation (I) performance of structural elements for a certain period during a fire. These systems are formed by bringing together fire-resistant boards, mechanical fixing elements and appropriate installation details, and ensure that fire is controlled and contained within the building.
The main purpose of these systems is to delay the spread of fire between compartments within the building, limit the passage of smoke and hot gases, increase the fire resistance duration of structural elements and contribute to maintaining building safety during the evacuation period. This both ensures life safety and minimises structural damage caused by fire.
Fire-resistant partition wall and ceiling systems are effectively used in:
- Partition wall applications,
- Suspended and independent ceiling systems,
- Technical shafts and service spaces,
- Industrial facilities,
- Commercial and public buildings,
- Fire escape routes.
Firesol fire insulation systems offer a wide range of applications with system solutions suitable for different building types and project requirements, and have been tested in accordance with European standards.
- EN 1364-1 → Fire resistance tests for non-load-bearing partition walls
- EN 1364-2 → Fire resistance tests for suspended and independent ceiling systems
- EN 1365-1 / EN 1365-2 → Load-bearing wall and floor systems
- EN 1366 series → Service penetrations, ventilation ductwork and sealing systems
- EN 13501-2 → Fire classification of structural elements
Başlıca Uygulama Alanları
Suspended Ceiling and Floor Penetrations
Pipe Penetrations
Infrastructure Projects
Data and IT Rooms
Electrical Cable Penetrations
HVAC Systems
Public Buildings
Airports and Terminals
Industrial Facilities
Tunnels and Underground Car Parks
Önerilen Ürünler
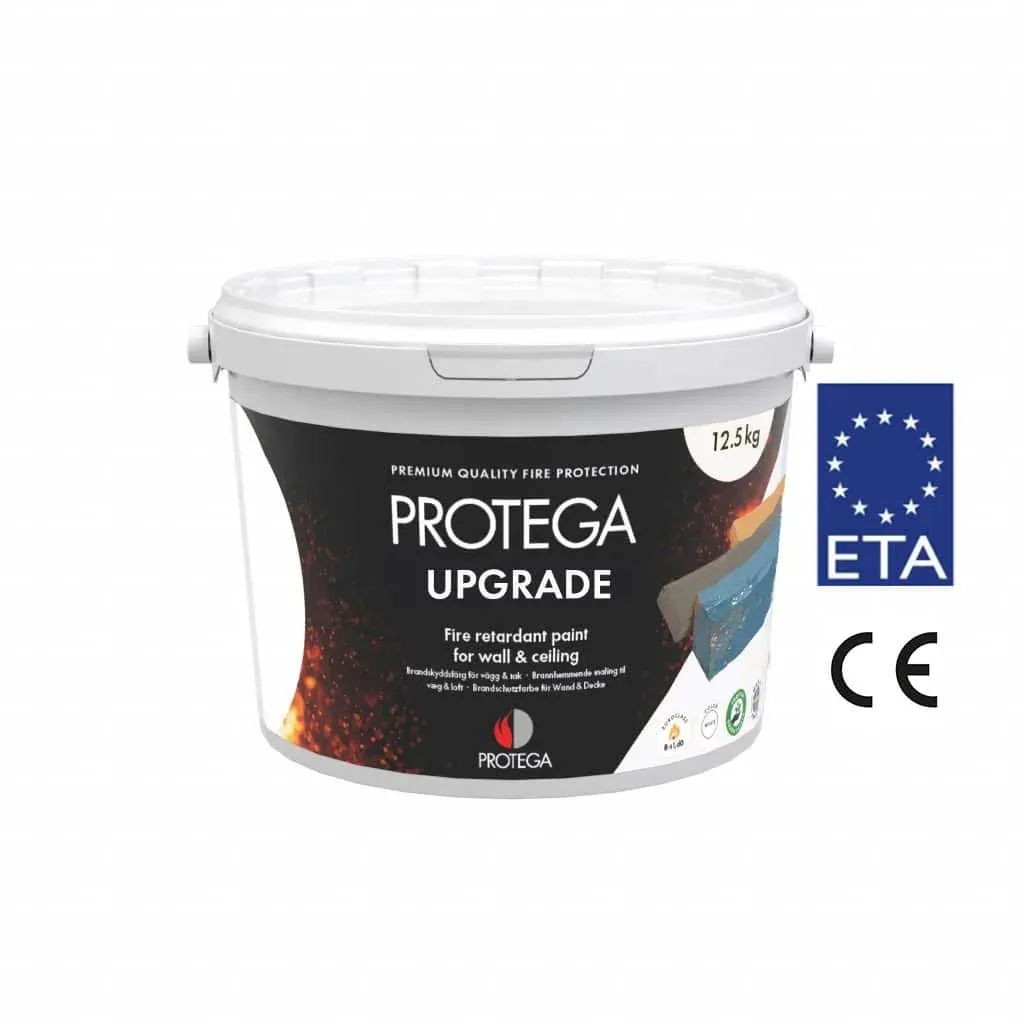
Upgrade
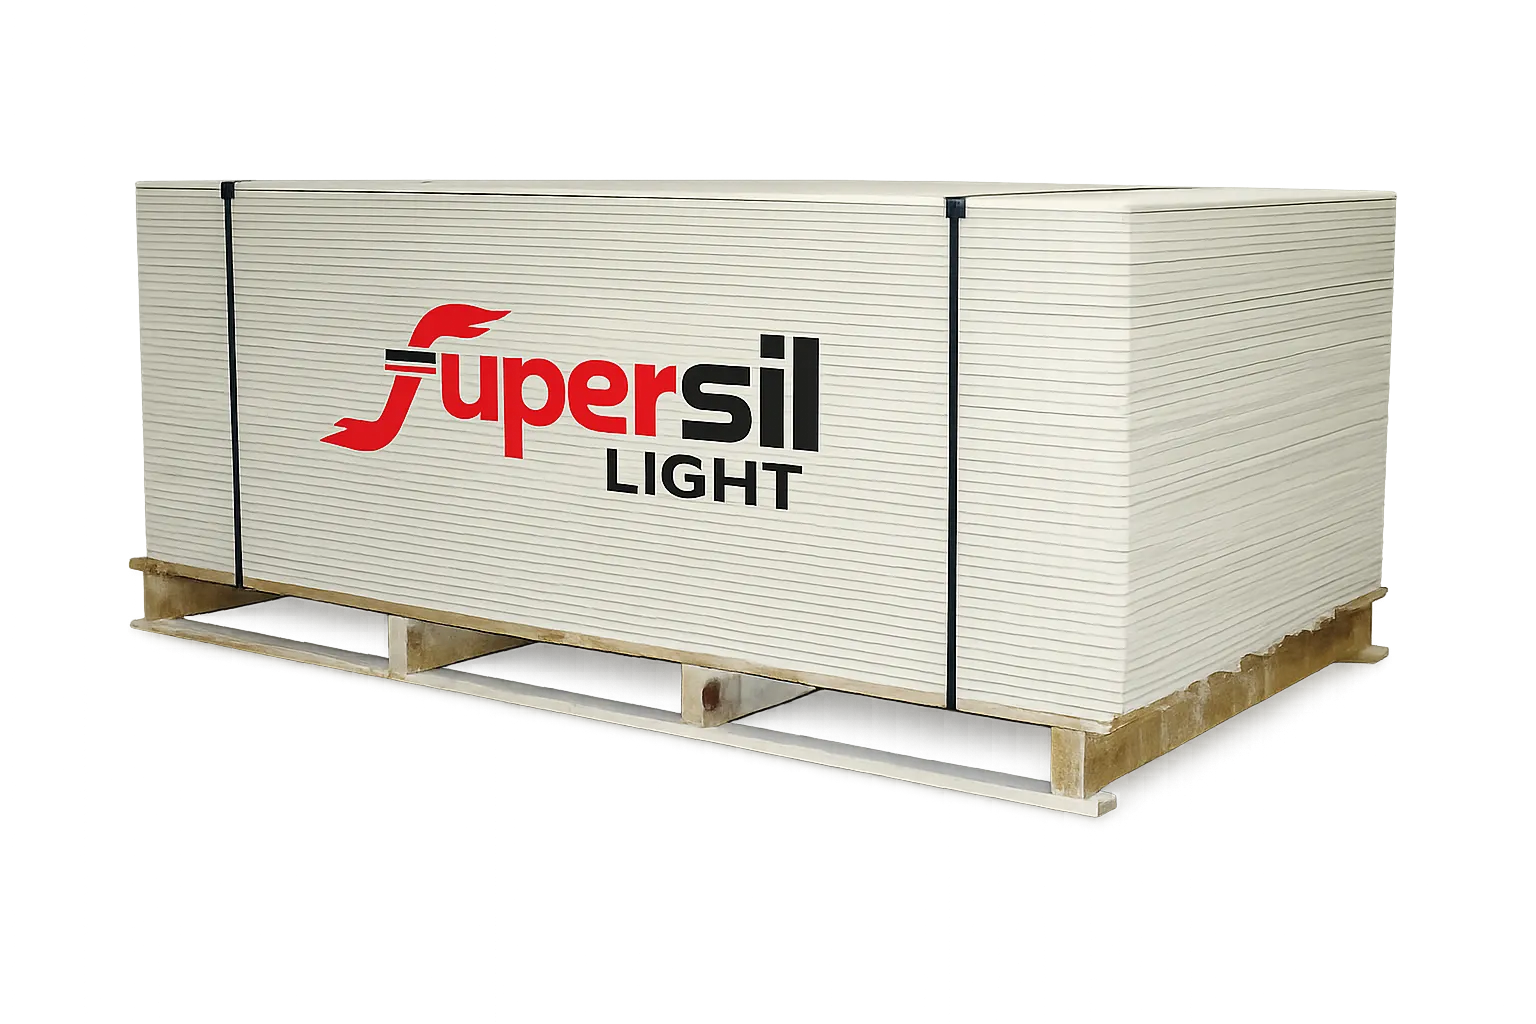
Supersil Light
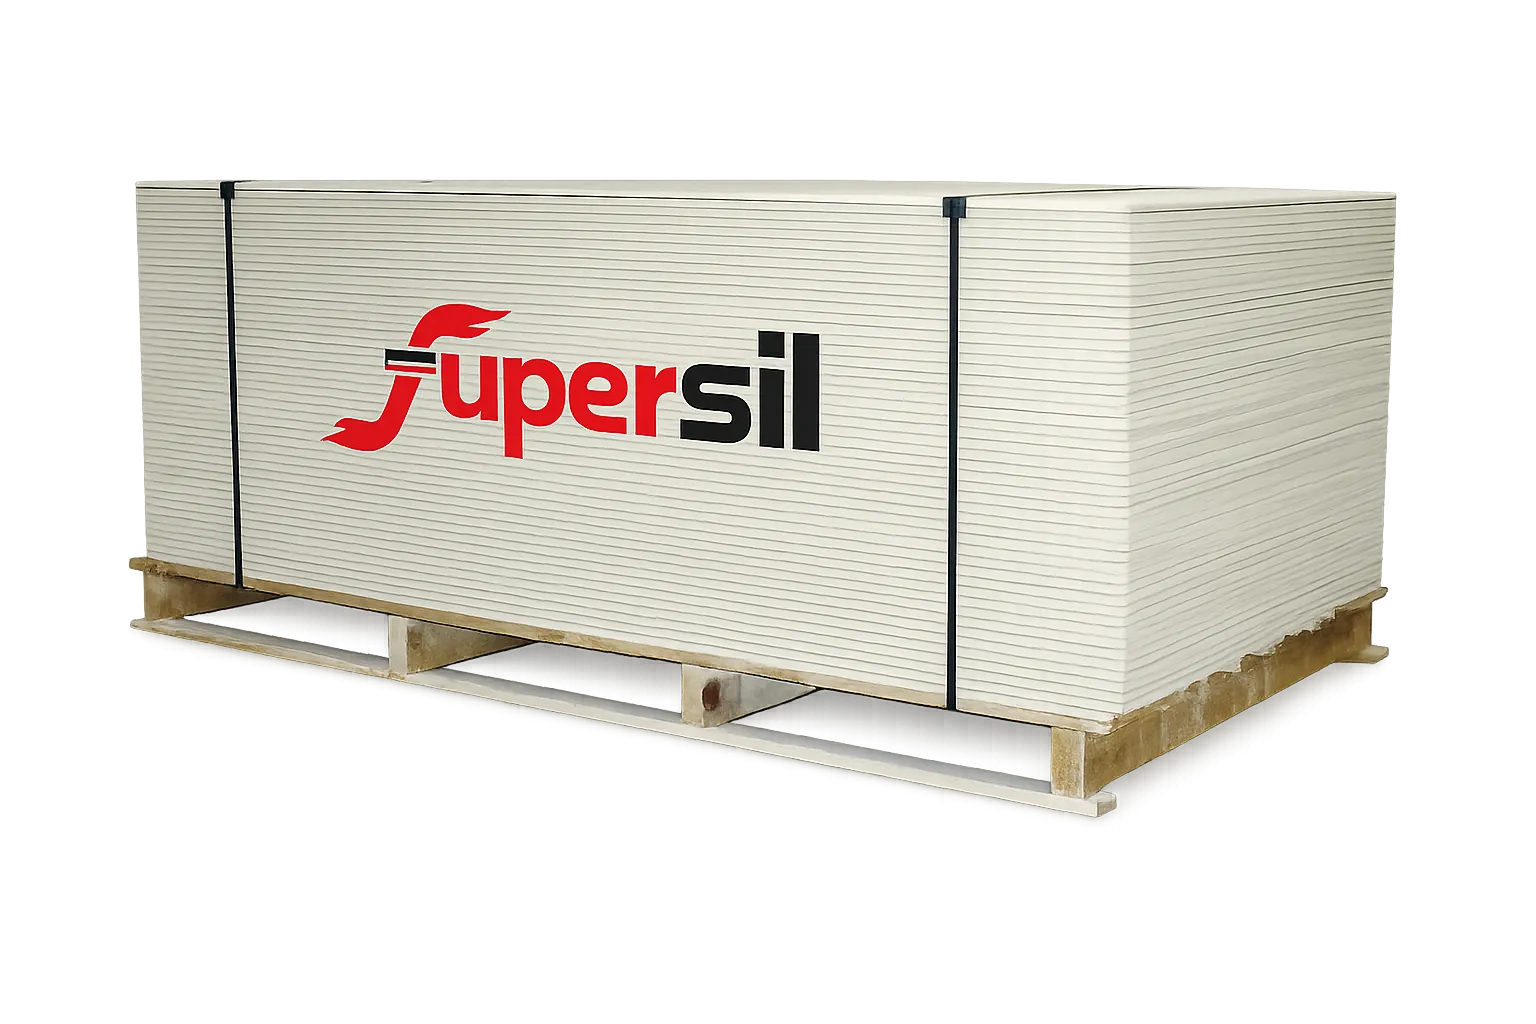
Supersil
.webp)